BeforeAfter
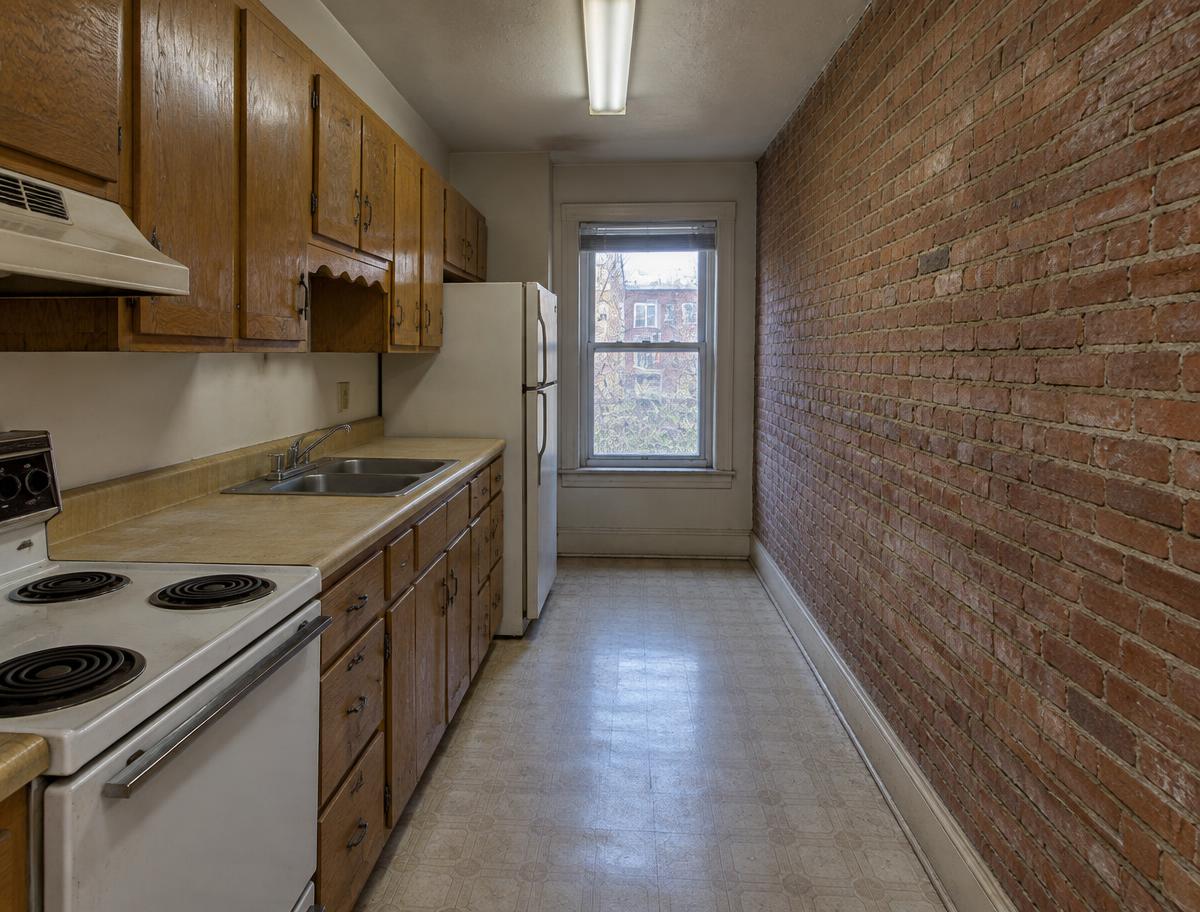
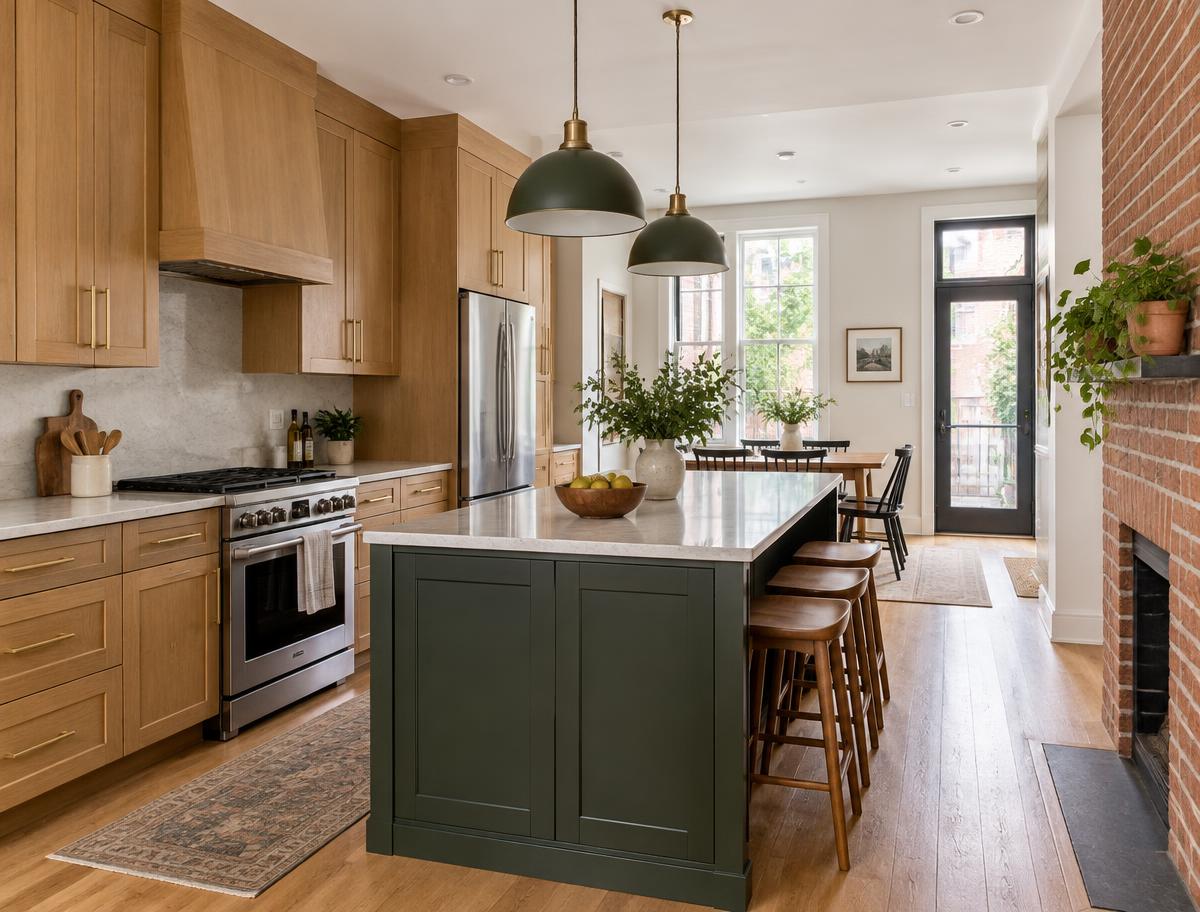
Washington, DC
Capitol Hill Kitchen
Same narrow footprint, same original brick — opened up with new cabinetry, lighting, and flooring.
Plan a transformation like thisProject gallery
A focused gallery helps prospective customers recognize their project, understand the work involved, and picture what is possible.
Before & after
Slide left or right — or use arrow keys — to wipe between the before and after of each project.
Washington, DC
Same narrow footprint, same original brick — opened up with new cabinetry, lighting, and flooring.
Plan a transformation like this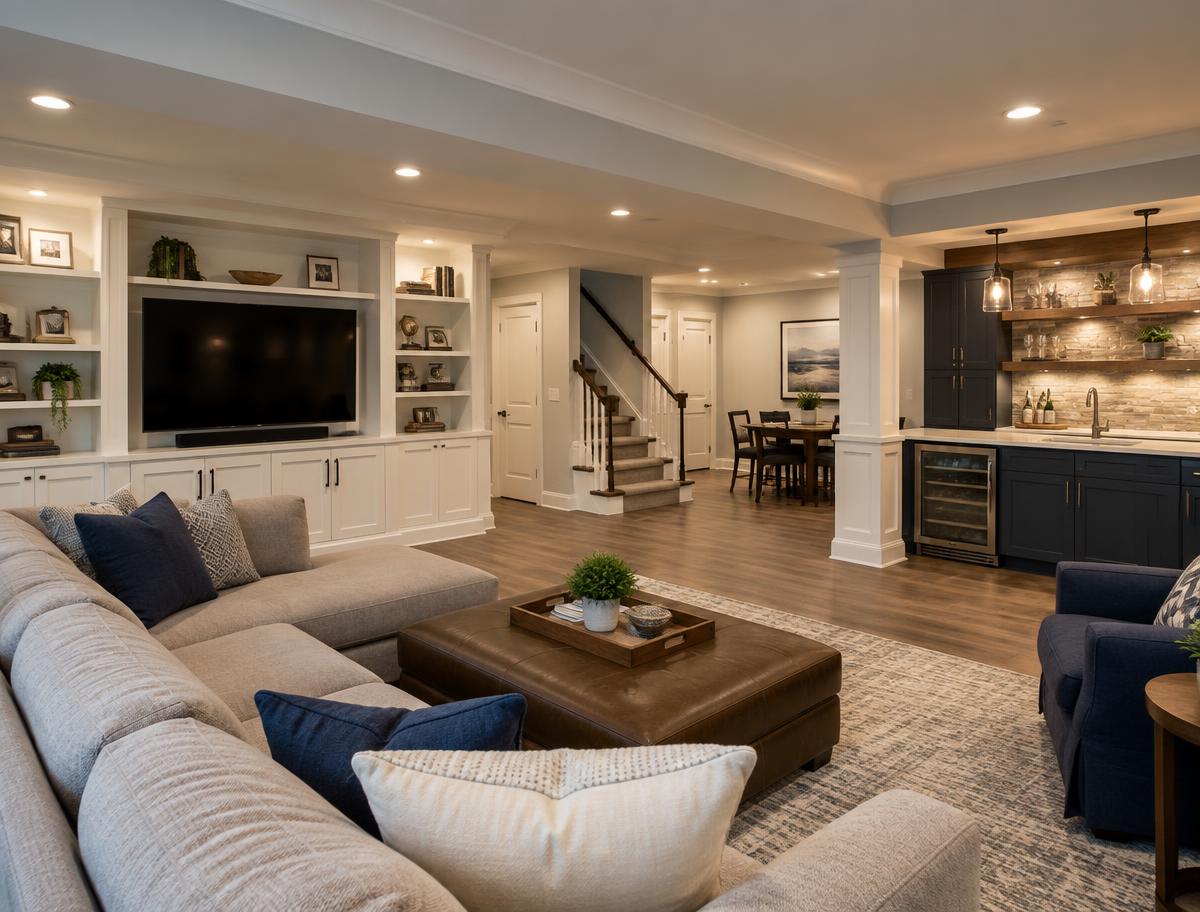
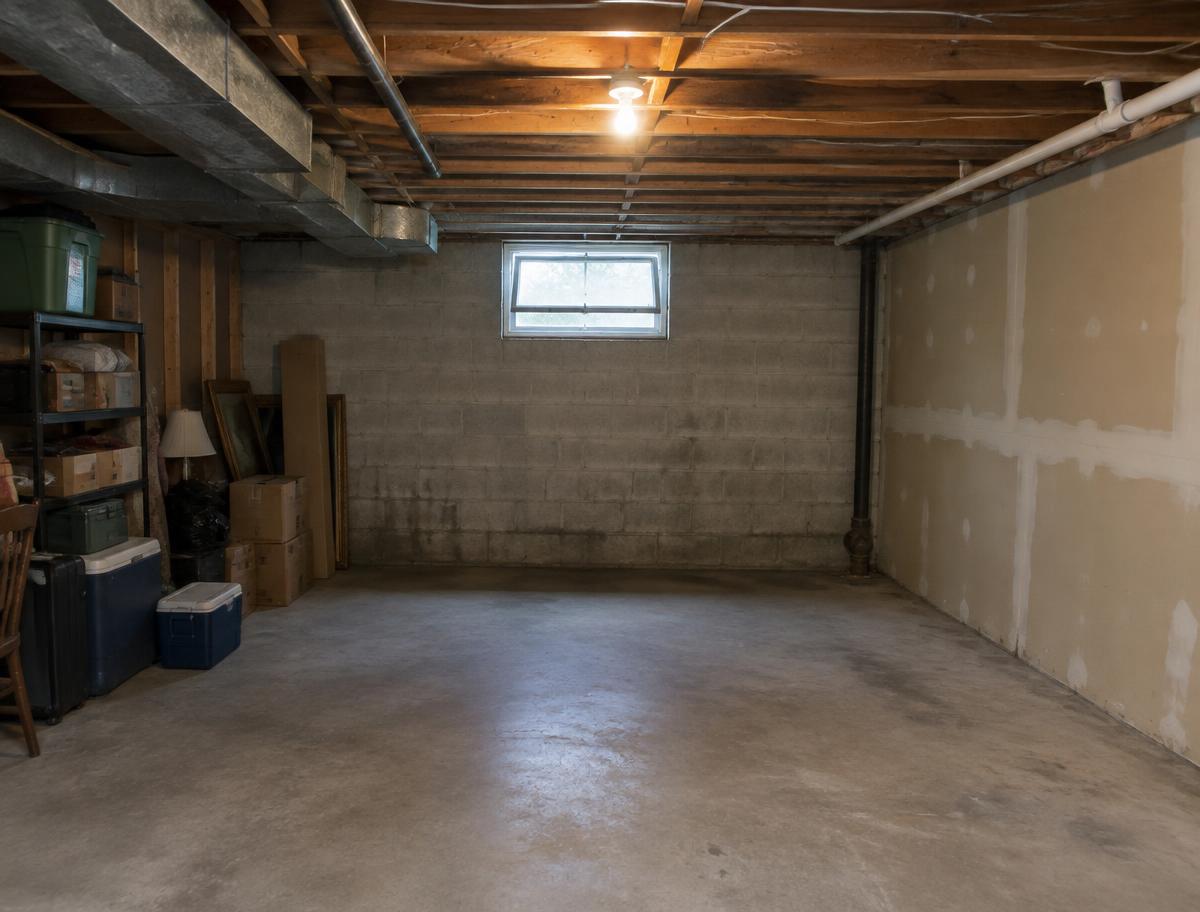
Silver Spring, MD
From bare concrete and exposed joists to a finished family room, guest space, and wet bar.
Plan a transformation like this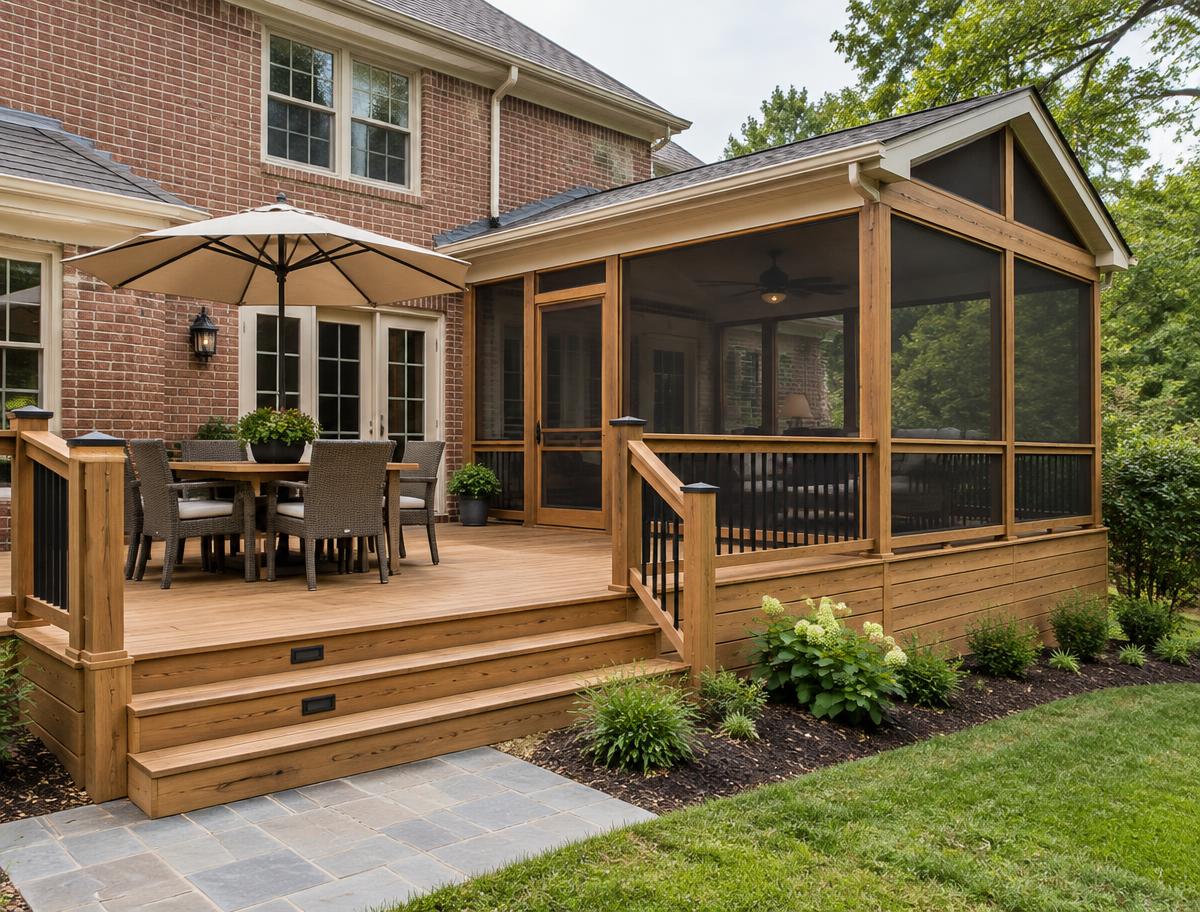
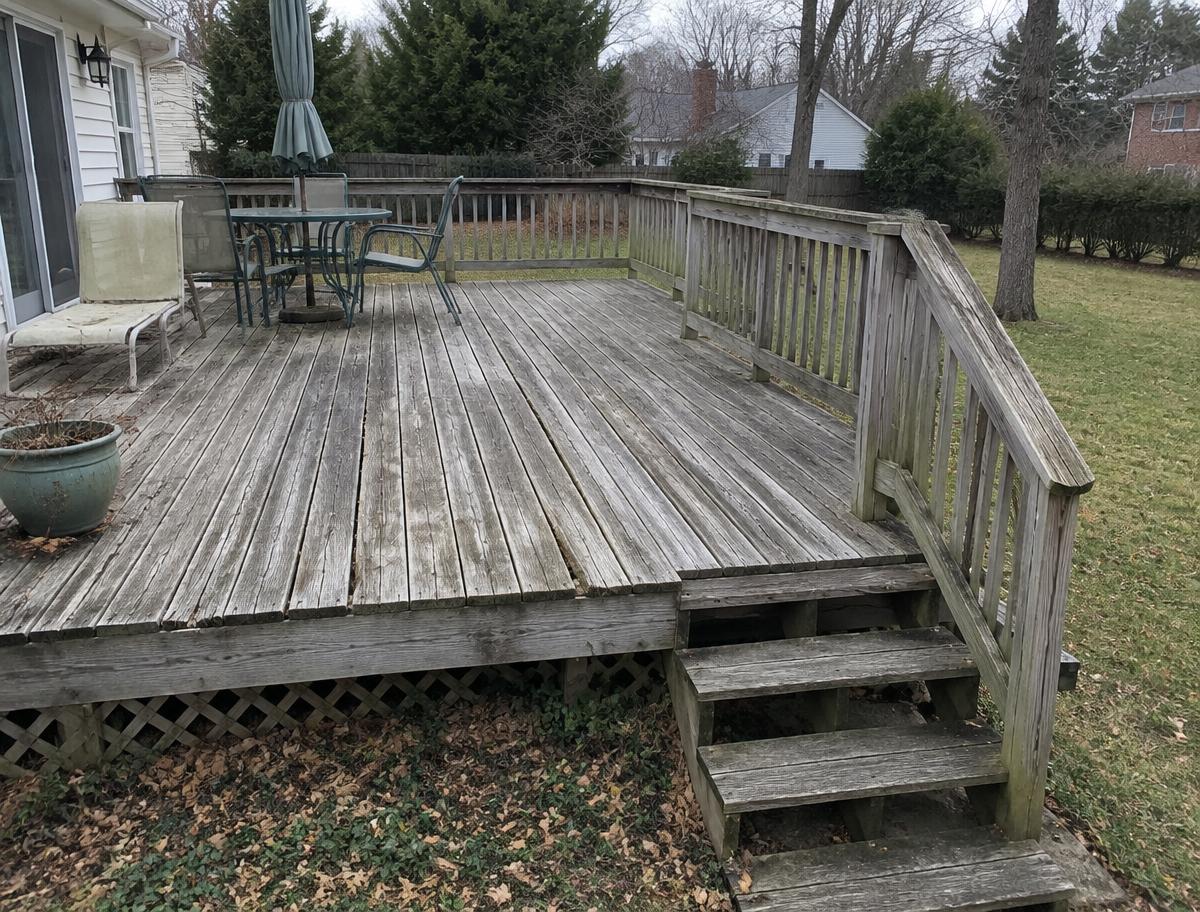
Bethesda, MD
A tired, splintering deck replaced with new cedar decking and a screened room for three-season use.
Plan a transformation like thisKitchens · Washington, DC
A narrow rowhouse kitchen opened into a warm, functional gathering space while preserving the original brick.
Scope: Cabinetry · lighting · flooring · masonry
Start a similar projectBasements · Silver Spring, MD
An underused basement became a family room, guest area, wet bar, and organized storage zone.
Scope: Built-ins · wet bar · trim · flooring
Start a similar projectOutdoor · Bethesda, MD
A new cedar deck and screened room created a comfortable three-season extension of the home.
Scope: Decking · screened porch · lighting · stairs
Start a similar projectTell us what you have in mind and get a clear next step.