Whole-Home & Additions
Second-story extensions, bump-outs, and complete layout re-engineering that add real living space and long-term home value.
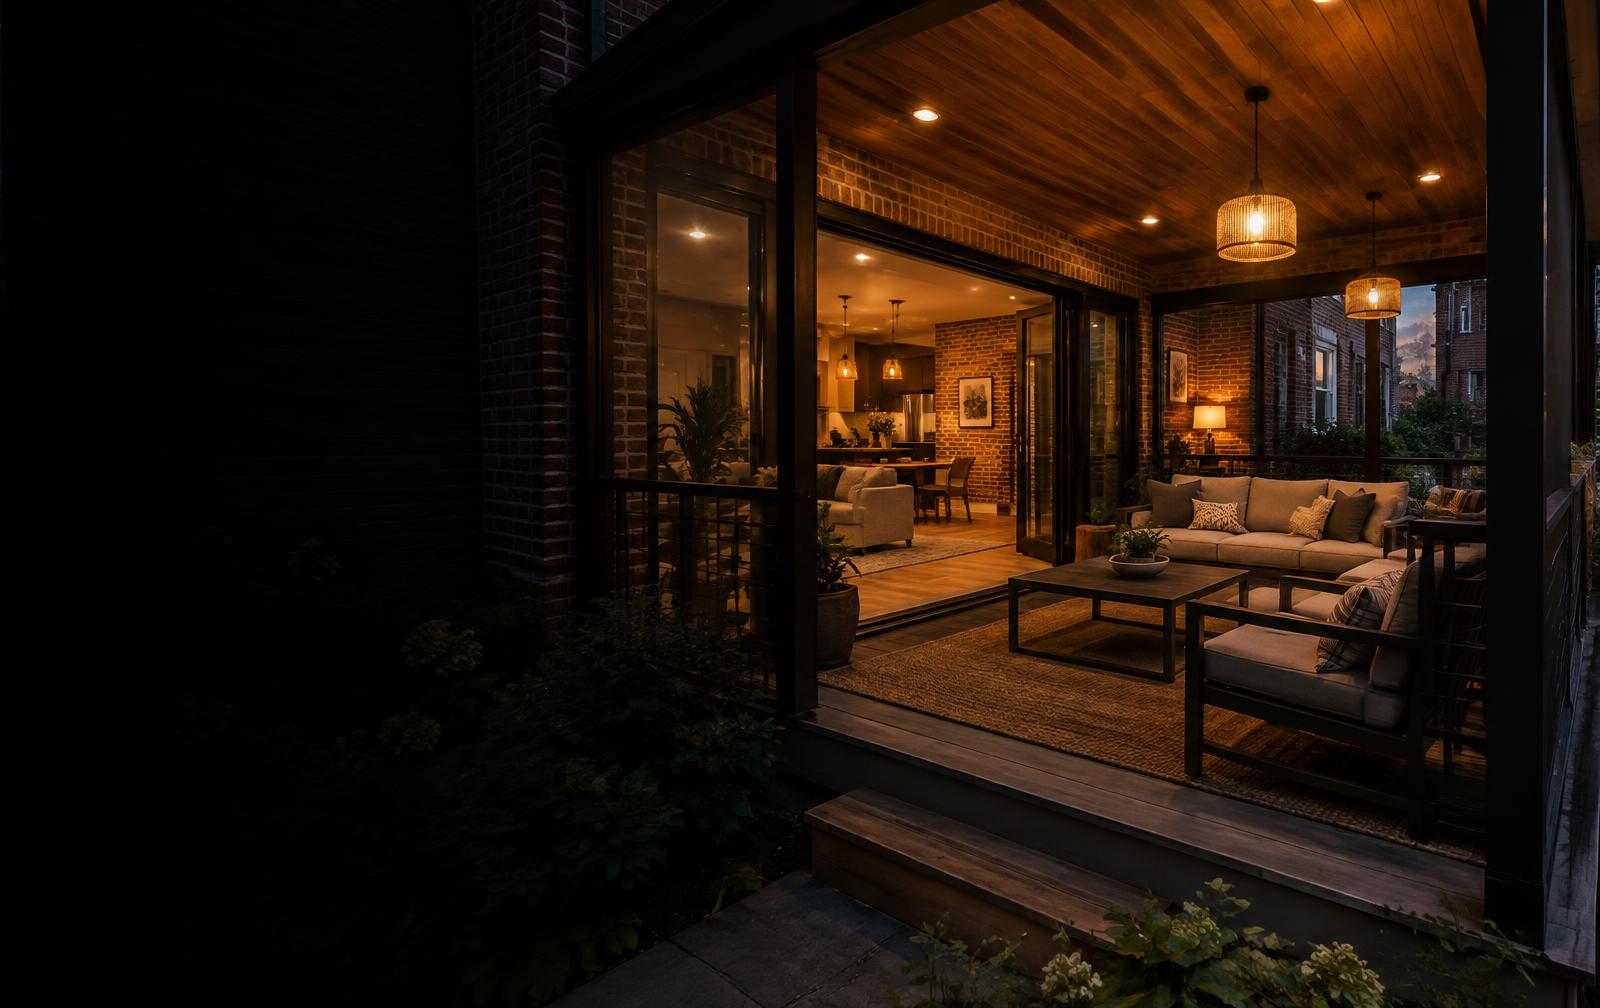
Built carefully. Communicated clearly.
Explore a fictional contractor site for additions, kitchens, lower levels, and outdoor spaces. Images show design concepts, not completed client projects.
Plan your project
Choose a project and see what to bring to a first conversation. The area is a planning reference, not a quote.
Select a project to see your planning brief.
Fictional sample. No price or timeline is estimated; nothing is saved.
What we build
Second-story extensions, bump-outs, and complete layout re-engineering that add real living space and long-term home value.
Luxury, chef-grade kitchen re-designs with custom layouts, premium cabinetry, integrated lighting, and high-end finishes.
Transforming basements into luxury guest suites, home theaters, and wet bars with the same finish quality as the main floor.
High-end cedar and composite decks, custom stairs, and screened-in three-season rooms built for Mid-Atlantic weather.
Illustrative spaces · not completed work
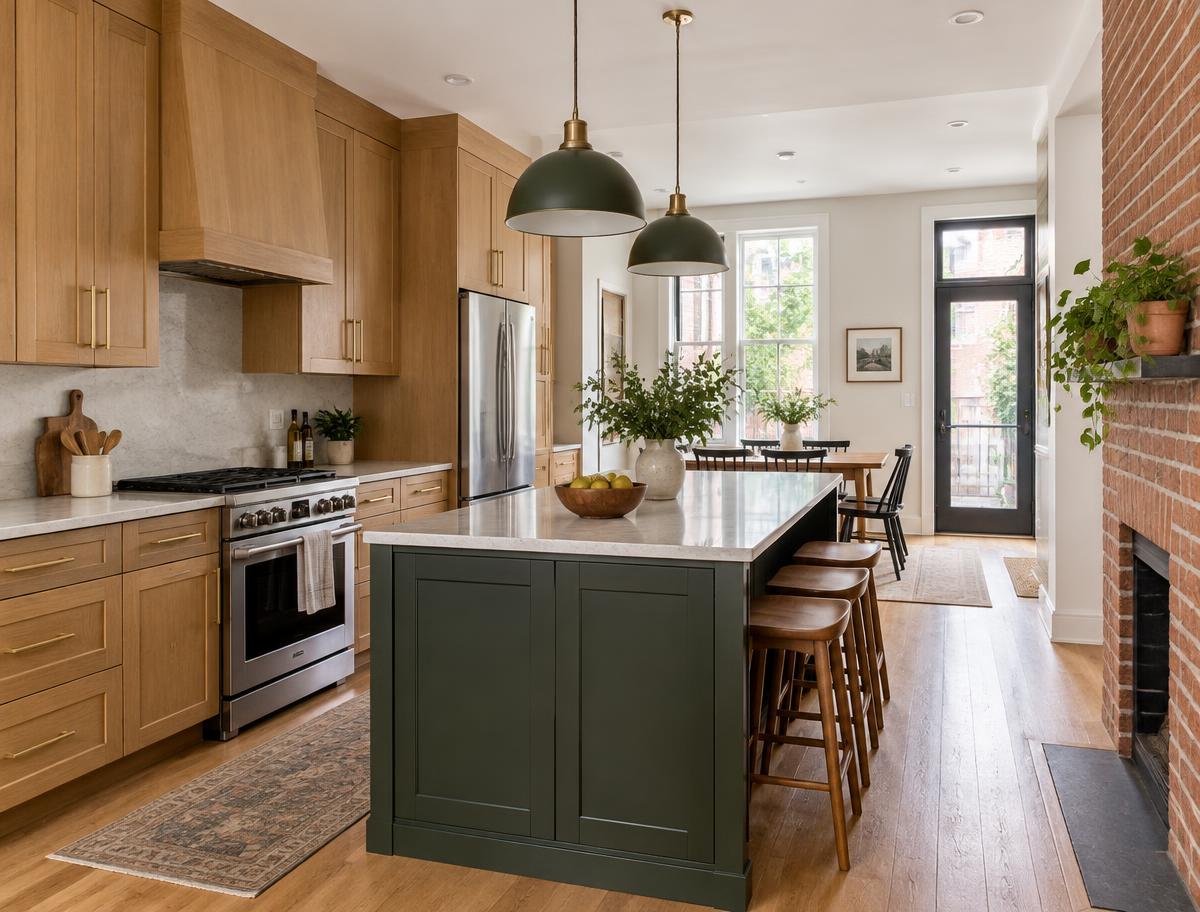
Kitchens · Sample location: Washington, DC
A narrow rowhouse kitchen opened into a warm, functional gathering space while preserving the original brick.
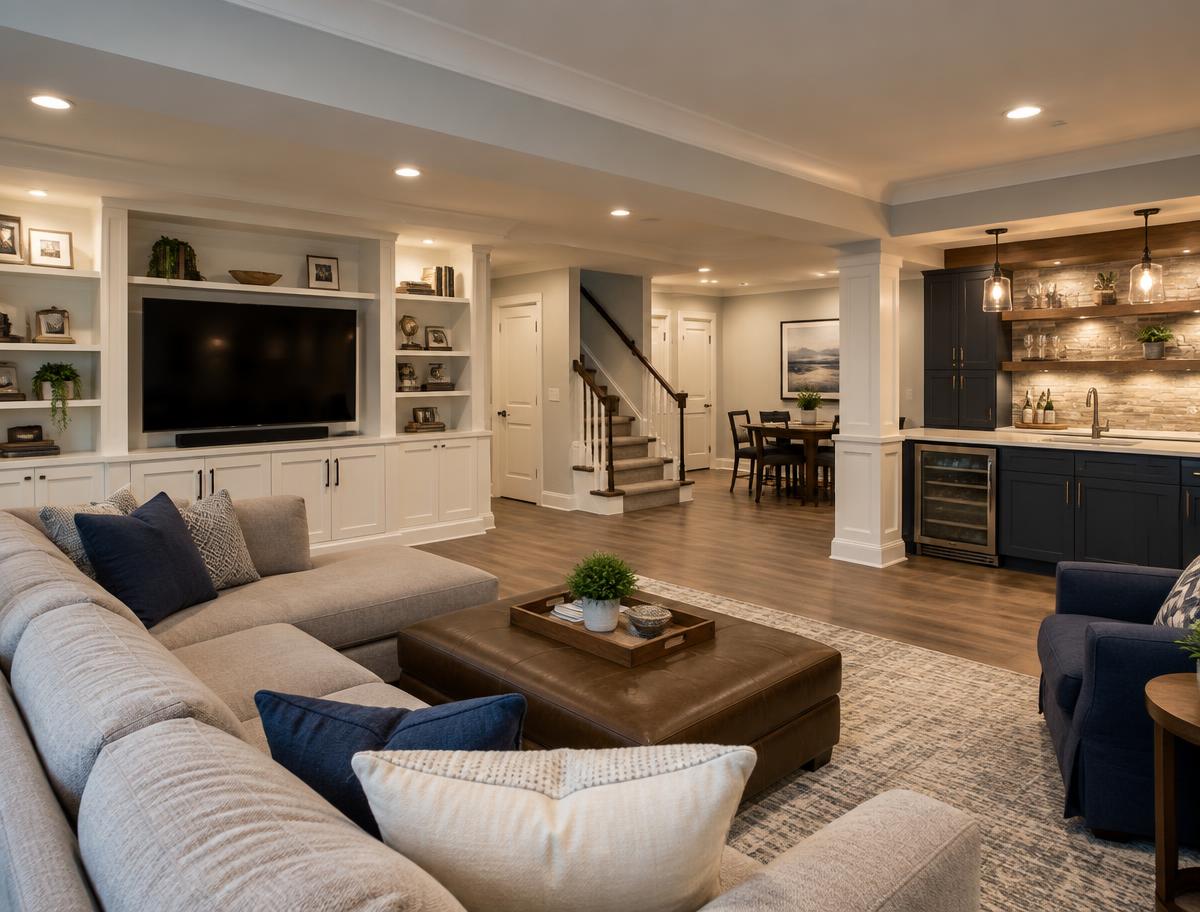
Basements · Sample location: Silver Spring, MD
An underused basement became a family room, guest area, wet bar, and organized storage zone.
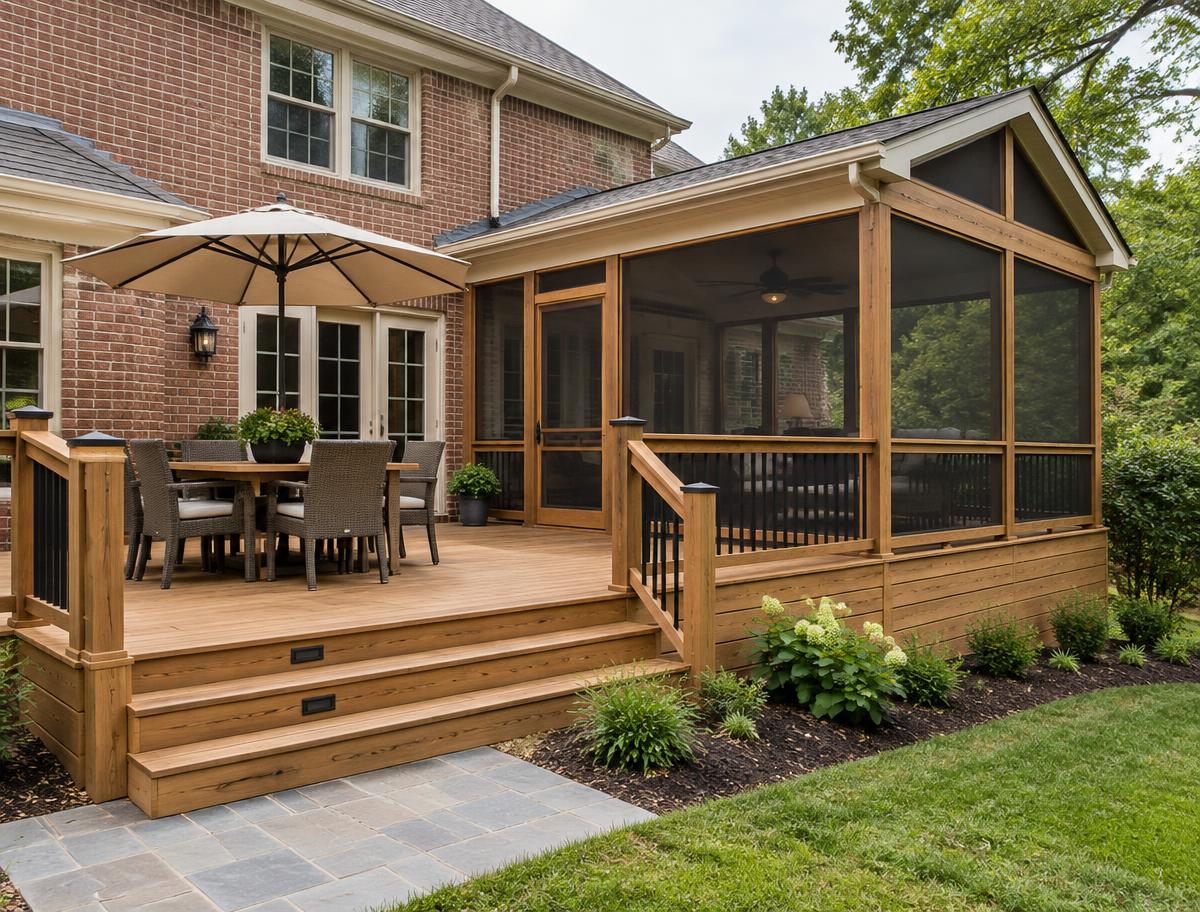
Outdoor · Sample location: Bethesda, MD
A new cedar deck and screened room created a comfortable three-season extension of the home.
A better building experience
A good project starts with listening. The sample process shows homeowners what happens next, who is responsible, and when decisions need to be made.
Tell us what you have in mind and get a clear next step.